

BEDS2
BATHS1 full
SQUARE FEET1,404
MLS#MDAL2016238
STATUSCOMING SOON
PROPERTY TYPEResidential - Single Family
SCHOOLALLEGANY COUNTY PUBLIC SCHOOLS
Property Description
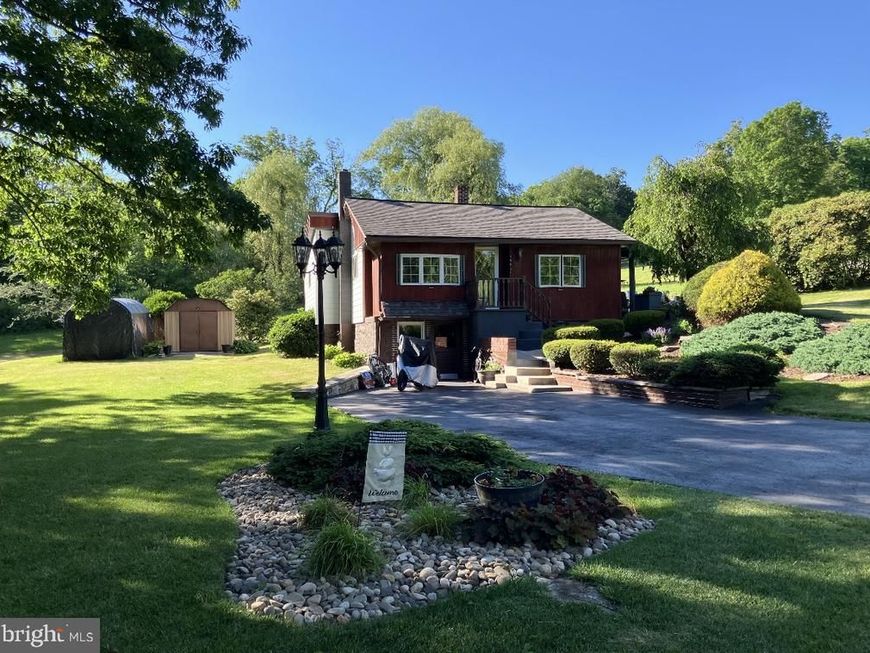
Welcome to 11121 Blan Avon Rd, this cozy 1935 cottage-style home is nestled on .82 acres surrounded by mature trees, landscaped grounds and direct access to the creek/steam that runs near the property! Offering 2 bedrooms, 1 bathroom, and 1,154 square feet of finished living space - This home features a spacious living room, combo kitchen/dining, a versatile bonus room ideal for a dressing room, office, or additional flex space. Outside, enjoy the covered patio and a fire pit area near the creek/stream. Conveniently located just minutes from local amenities while benefiting from no city taxes. This property offers a blend of comfort, outdoor enjoyment, and convenience. With the colder, winter months approaching, the wood stove provides a great source of supplemental heat and added coziness. Call today to schedule your private tour! **More photos coming October 29th**
Property Features
Property Type: Residential - Single Family
Basement: Yes
Basement: Unfinished, Front Entrance, Outside Entrance, Interior Access
Cooling: Ceiling Fan(s)
Fuel Type: Oil, Wood
Heating: Forced Air, Wood Burn Stove
Home Style: Cottage
Lot Size: 0.82 Acres
Roof Type: Shingle
Stories: 1.0
Taxes: $1,026
Year Built: 1935
Feature Descriptions
Additional Structures: Above Grade, Below Grade
Appliances: Dryer, Washer, Refrigerator, Oven/Range - Electric
Exterior: Aluminum Siding, Stone
Interior: Combination Kitchen/Dining, Attic, Floor Plan - Traditional, Stove - Wood
Lot Dimensions: 0.82 Acre(S)
Number of Rooms: 5
Parking Notes: 4 Total Parking Spaces
Sewer: Public Sewer
Special View Info: Creek/Stream, Mountain, Trees/Woods
SQFT Above Finished: 1154
SQFT Below Finished: 250
SQFT Total Finished: 1404
Structure Type: Detached
Total Garage/Parking Spaces: 4
Water: Private/Community Water
Local Schools
School District: ALLEGANY COUNTY PUBLIC SCHOOLS
Listed By / Shown By
Listed By
Agency Name: The Goodfellow Agency
Agency Phone: 3016898857
Shown By
Agent Name: Terri Schwing
Agent Phone: Cell: (410) 718-3099
Agency Title: Berkshire Hathaway HomeServices Homesale Realty

 First American
Estimate Your Payment
Estimated Payment
$ 546.15 per month $407.28 Principal & Interest $85.50 Property Tax $53.38 Homeowner's Insurance


 Corporate Office - 215 S Centerville Rd. Lancaster, PA 17603

11121 Blan Avon Road SW | MLS# MDAL2016238
This single family home located at 11121 Blan Avon Road SW , Midlothian, MD 21543 is currently listed for sale with an asking price of $183,000. This property was built in 1935 and has 2 bedrooms and 1 full baths with 1404 sq. ft. Blan Avon Road SW is located within the ALLEGANY COUNTY PUBLIC SCHOOLS school district. Search Midlothian real estate on terrischwing.homesale.com today.