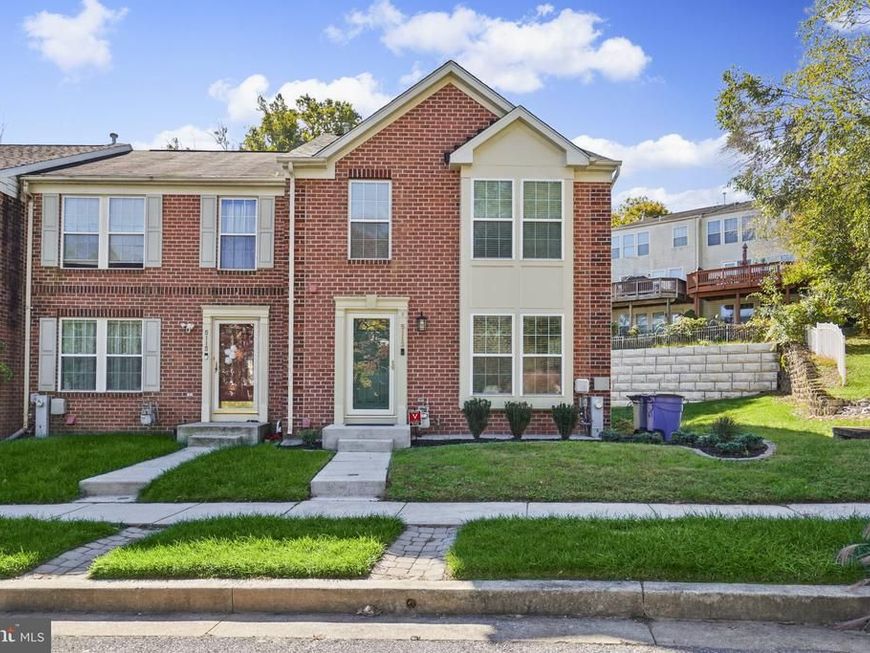


BEDS3
BATHS2 full 1 partial
SQUARE FEET2,670
MLS#MDBC2178068
STATUSACTIVE
PROPERTY TYPEResidential - Townhouse
SUBDIVISIONOWINGS MILLS NEWTOWN
SCHOOLBALTIMORE COUNTY PUBLIC SCHOOLS
Property Description
Welcome home to this spacious brick-front end-unit townhome offering a versatile floor plan, abundant natural light, and comfortable living across multiple levels! Step inside to find beautiful hardwood floors flowing throughout the main level, with inviting living and dining spaces perfect for everyday living and entertaining. The kitchen features granite countertops, white cabinetry, stainless steel appliances, a center island, and plenty of storage and prep space. Just beyond, the family room offers a cozy gas fireplace and large windows that fill the space with natural light. Upstairs, you'll find generously sized bedrooms, including a spacious primary suite with a private bathroom featuring a dual-sink vanity and beautifully tiled walk-in shower. Additional bedrooms offer flexibility for guests, a home office, or whatever suits your needs. There is a shared bathroom with a tub/shower combo to relax in after a long day. The finished lower level provides even more living space, ideal for a recreation room, media room, or additional entertaining area, along with a separate room that can be used as a bedroom, office or den. Step outside onto the elevated rear deck, perfect for morning coffee, outdoor dining, or relaxing while enjoying the peaceful wooded backdrop. With an open, grassy outdoor area and a convenient location, this home offers a wonderful combination of indoor comfort and outdoor enjoyment. This amenity-rich community features three swimming pools, playgrounds, tennis courts, and scenic jogging and walking paths, offering plenty of opportunities to stay active, enjoy the outdoors, and connect with neighbors. Conveniently located in Owings Mills, you'll also enjoy easy access to shopping, dining, entertainment, and major commuter routes. Whether you're looking for room to grow, space to entertain, or a peaceful place to unwind, this home offers the flexibility, comfort, and community amenities to fit your lifestyle. Why settle for just a home when you can have the whole package? Schedule your private showing today and discover everything this gem has to offer!
Property Features
Property Type: Residential - Townhouse
Basement: Yes
Basement: Rear Entrance, Sump Pump, Daylight, Full, Full, Fully Finished, Outside Entrance, Space For Rooms, Walkout Level, Interior Access, Windows
Cooling: Ceiling Fan(s), Central A/C
Fireplaces: 1
Fuel Type: Natural Gas
Heating: Forced Air
Home Style: Traditional
Lot Size: 0.07 Acres
Roof Type: Asphalt
Stories: 2.0
Taxes: $4,035
Year Built: 1998
Feature Descriptions
Additional Structures: Above Grade, Below Grade
Appliances: Dishwasher, Disposal, Dryer, Refrigerator, Built-In Microwave, Oven/Range - Gas, Stainless Steel Appliances, Washer, Water Heater
Community Amenities: Common Grounds, Jog/Walk Path, Pool - Outdoor, Tennis Courts, Tot Lots/Playground
Exterior: Combination, Brick
Fireplace: Fireplace - Glass Doors, Gas/Propane, Mantel(s), Screen
Flooring: Carpet, Hardwood, Ceramic Tile
HOA Fee: $95.18/Monthly
Interior: Family Room Off Kitchen, Breakfast Area, Combination Kitchen/Dining, Kitchen - Island, Kitchen - Table Space, Primary Bath(s), Window Treatments, Wood Floors, Recessed Lighting, Ceiling Fan(s), Bathroom - Walk-In Shower, Bathroom - Tub Shower, Carpet, Combination Dining/Living, Combination Kitchen/Living, Dining Area, Floor Plan - Open, Kitchen - Eat-In, Upgraded Countertops
Lot Dimensions: 0.07 Acre(S)
Sewer: Public Sewer
SQFT Above Finished: 1780
SQFT Below Finished: 890
SQFT Total Finished: 2670
Structure Type: End of Row/Townhouse
Water: Public
Windows: Double Pane, Screens
Local Schools
School District: BALTIMORE COUNTY PUBLIC SCHOOLS
Listed By / Shown By
Listed By
Agency Name: EXP Realty, LLC
Agency Phone: 8888607369
Shown By
Agent Name: Terri Schwing
Agent Phone: Cell: (410) 718-3099
Agency Title: Berkshire Hathaway HomeServices Homesale Realty

 First American
Estimate Your Payment
Estimated Payment
$ 1,342.89 per month $890.00 Principal & Interest $336.25 Property Tax $116.64 Homeowner's Insurance


 Corporate Office - 215 S Centerville Rd. Lancaster, PA 17603

5113 Spring Willow Court | MLS# MDBC2178068
This townhouse located at 5113 Spring Willow Court, Owings Mills, MD 21117 is currently listed for sale with an asking price of $399,900. This property was built in 1998 and has 3 bedrooms and 2 full and 1 partial baths with 2670 sq. ft. Spring Willow Court is located in the OWINGS MILLS NEWTOWN subdivision within the BALTIMORE COUNTY PUBLIC SCHOOLS school district. Search OWINGS MILLS NEWTOWN real estate on terrischwing.homesale.com today.