

BEDS4
BATHS5 full
SQUARE FEET4,500
MLS#MDPG2223834
STATUSACTIVE
PROPERTY TYPEResidential - Single Family
SUBDIVISIONGREENS OF PATUXENT
SCHOOLPRINCE GEORGES COUNTY PUBLIC SCHOOLS
Property Description
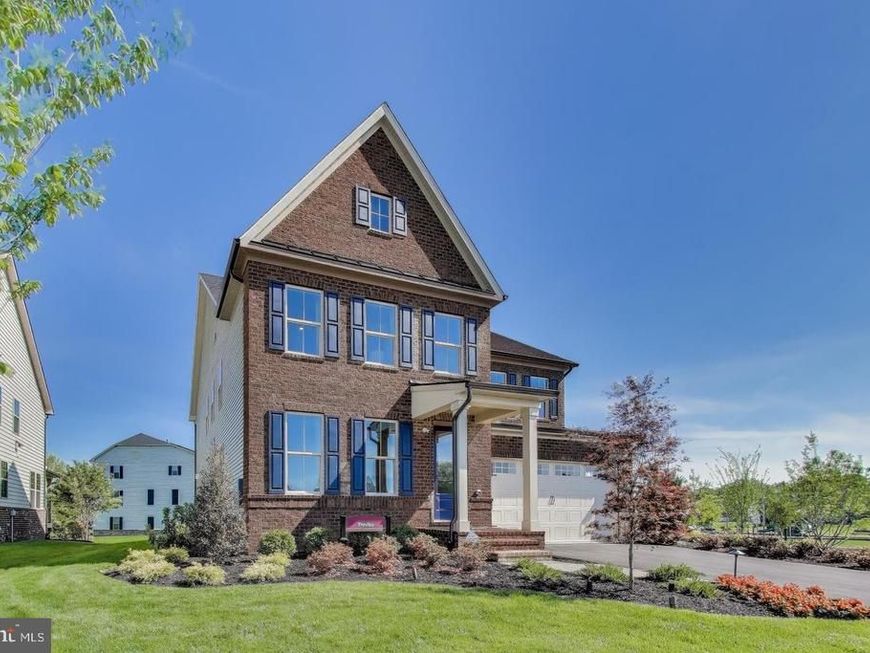
Selling model home...... Welcome to this stunning new construction home offering over 5,000 square feet of luxurious living space, nestled in an exclusive new lakefront community. This beautifully designed residence features 4 spacious bedrooms and 4.5 elegant bathrooms, crafted with the finest finishes and attention to detail. The heart of the home is a gourmet kitchen complete with top-of-the-line appliances, custom cabinetry, and an expansive island—perfect for entertaining or everyday living. Enjoy family gatherings in the warm and inviting family room with a cozy fireplace, or host formal dinners in the separate dining room designed for timeless elegance. Step outside to a gorgeous deck that overlooks the serene lake—ideal for morning coffee or evening sunsets. The fully finished basement offers the ultimate in entertainment with media and game areas, and a walk-out patio that leads to a beautifully landscaped yard featuring a fire pit for year-round enjoyment. With too many upgrades to list, this home is the perfect blend of comfort, style, and modern convenience—designed to impress even the most discerning buyer. Don’t miss your chance to own this exceptional lakefront retreat.
Property Features
Property Type: Residential - Single Family
Basement: Yes
Basement: Connecting Stairway, Fully Finished, Rear Entrance, Walkout Stairs
Cooling: Central A/C
Fuel Type: Natural Gas
Garage: 2
Heating: Heat Pump(s)
Home Style: Colonial
Lot Size: 0.18 Acres
Stories: 3.0
Taxes: $207
Year Built: 2025
Feature Descriptions
Additional Structures: Above Grade, Below Grade
Exterior: Brick
HOA Fee: $110.00/Monthly
Lot Dimensions: 0.18 Acre(S)
Municipality: Laurel
Parking Notes: 2 Total Parking Spaces
Sewer: Public Sewer
SQFT Above Finished: 4500
SQFT Total Finished: 4500
Structure Type: Detached
Total Garage/Parking Spaces: 2
Utilities: Above Ground, Water Available
Water: Public
Water Access: Private Access
Local Schools
School District: PRINCE GEORGES COUNTY PUBLIC SCHOOLS
Listed By / Shown By
Listed By
Agency Name: Maram Realty, LLC
Agency Phone: 7039531752
Shown By
Agent Name: Terri Schwing
Agent Phone: Cell: (410) 718-3099
Agency Title: Berkshire Hathaway HomeServices Homesale Realty

 First American
Estimate Your Payment
Estimated Payment
$ 3,037.90 per month $2,670.66 Principal & Interest $17.25 Property Tax $350.00 Homeowner's Insurance


 Corporate Office - 215 S Centerville Rd. Lancaster, PA 17603

6501 Clubhouse Drive | MLS# MDPG2223834
This single family home located at 6501 Clubhouse Drive, Laurel, MD 20708 is currently listed for sale with an asking price of $1,199,990. This property was built in 2025 and has 4 bedrooms and 5 full baths with 4500 sq. ft. Clubhouse Drive is located in the GREENS OF PATUXENT subdivision within the PRINCE GEORGES COUNTY PUBLIC SCHOOLS school district. Search GREENS OF PATUXENT real estate on terrischwing.homesale.com today.